





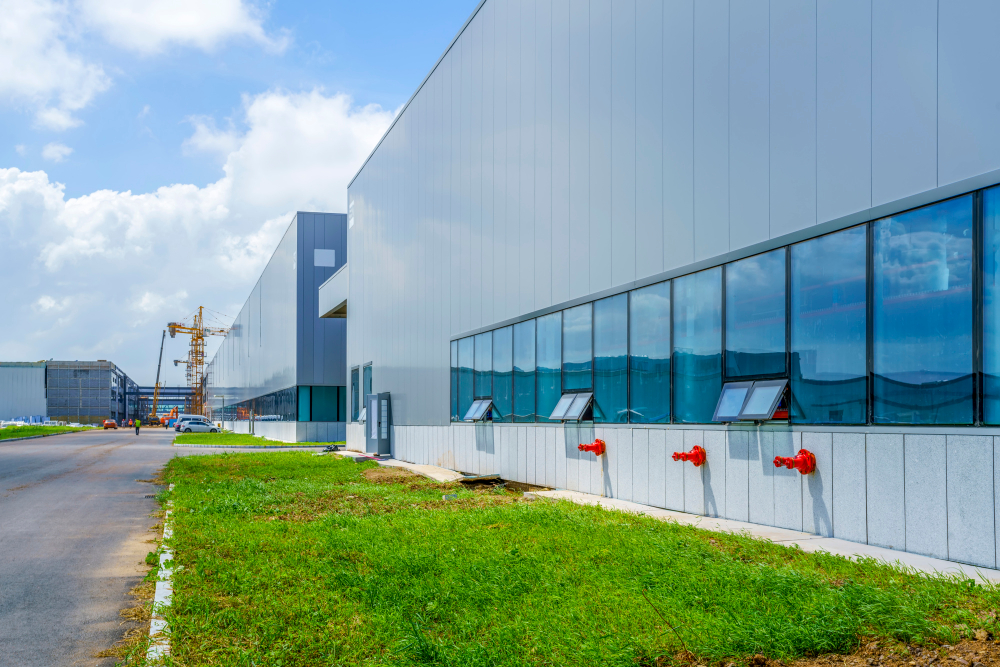
Building an industrial warehouse is a major investment that affects your business operations for decades. Whether you’re developing a facility for manufacturing, logistics, distribution, or storage, every decision made during the planning phase has long-term implications for construction costs, operational efficiency, maintenance, regulatory compliance, and future expansion.
Many businesses focus primarily on the construction phase, only to realize later that poor planning leads to costly redesigns, workflow bottlenecks, or limited scalability. A well-planned warehouse not only supports current operational needs but also provides the flexibility to adapt as your business grows.
This guide explores the 7 Factors to Consider Before Building an Industrial Warehouse, offering practical insights to help manufacturers, logistics companies, warehouse investors, and industrial developers make informed decisions before construction begins.
If you’re preparing for a new warehouse project, consider this an industrial warehouse planning guide that can help you avoid common mistakes while maximizing the long-term value of your investment.
Table of Contents
Choosing the Right Location
Selecting the right site is one of the most important decisions in the warehouse development process. Even the most efficiently designed warehouse can struggle if it’s built in a location with poor accessibility or limited infrastructure.
Successful warehouse site selection goes beyond finding affordable land. It requires balancing logistics, workforce availability, transportation access, and future growth opportunities.
Key Factors to Evaluate
Transportation & Logistics
A logistics-friendly warehouse location should provide easy access to:
- National highways
- Industrial corridors
- Ports
- Railway terminals
- Airports (if applicable)
Reduced transportation time lowers fuel costs, improves delivery schedules, and increases operational efficiency.
Industrial Zoning
Ensure the selected land is approved for industrial use and complies with local zoning regulations. Purchasing land before verifying zoning approvals can delay projects and increase development costs.
Utility Availability
Confirm the availability of:
- Reliable electricity
- Water supply
- Drainage systems
- Internet connectivity
- Waste management infrastructure
Insufficient utilities may require expensive infrastructure upgrades later.
Workforce Accessibility
Consider proximity to residential areas where skilled labor is available. Easy employee access often contributes to higher productivity and lower staff turnover.
Future Development
Think beyond today’s requirements.
Ask yourself:
- Can additional warehouse blocks be added?
- Is there room for truck parking expansion?
- Will surrounding infrastructure improve over time?
Planning for growth reduces the need for costly relocation.
Pro Tip: During your industrial warehouse feasibility study, evaluate not only the current site conditions but also the area’s projected industrial development over the next 10–15 years.
Planning an Efficient Warehouse Layout
An efficient industrial warehouse layout directly influences storage capacity, worker productivity, equipment movement, and operational costs.
Poor layouts often result in:
- Congested aisles
- Longer travel distances
- Delayed order fulfillment
- Increased forklift traffic
- Safety risks
Since layout changes after construction are expensive, warehouse planning should begin long before the foundation is poured.
Essential Layout Considerations
Storage Flow
Design storage zones based on inventory movement frequency.
For example:
- Fast-moving products near dispatch
- Bulk storage in central locations
- Slow-moving inventory farther away
This improves warehouse workflow optimization while reducing unnecessary travel.
Warehouse Floor Plan
An effective warehouse floor plan should include:
- Receiving area
- Quality inspection zone
- Storage racks
- Picking area
- Packing section
- Dispatch/loading zone
Each area should connect logically to minimize handling.
Loading Dock Planning
Proper warehouse loading dock design minimizes truck waiting time.
Consider:
- Number of loading bays
- Dock height
- Vehicle turning radius
- Separate entry and exit routes
Forklift Movement
Wide aisles and clearly defined travel paths improve safety and efficiency.
Avoid placing storage racks where forklift turning becomes difficult.
Expansion Planning
Reserve space for future warehouse extensions or additional loading docks.
Businesses often underestimate future storage requirements.
Warehouse Planning Checklist
✓ Logical inventory flow
✓ Adequate aisle width
✓ Safe pedestrian pathways
✓ Efficient loading dock access
✓ Expansion space reserved
Budget, Construction Cost & ROI
One of the biggest challenges during warehouse project planning is balancing construction quality with budget constraints.
The lowest construction cost rarely delivers the lowest lifetime cost.
Instead of focusing solely on upfront expenses, evaluate the total cost of ownership.
Major Cost Components
A typical warehouse construction budget includes:
- Land acquisition
- Site preparation
- Structural steel or PEB system
- Civil works
- Roofing
- Flooring
- Mechanical and electrical systems
- Fire protection systems
- Office areas
- External infrastructure
Accurate warehouse cost estimation should account for all these components.
Hidden Costs Businesses Often Miss
Common overlooked expenses include:
- Soil improvement
- Utility connections
- Drainage systems
- Internal roads
- Landscaping
- Compliance inspections
- Contingency allowances
Ignoring these items can disrupt project timelines and budgets.
Think About Lifecycle Costs
Choosing cheaper materials may reduce initial costs but increase maintenance expenses over time.
For example:
- High-quality roofing can reduce maintenance.
- Durable flooring minimizes repair interruptions.
- Better insulation lowers energy consumption.
Evaluate warehouse construction materials cost alongside long-term operating expenses.
Measuring Return on Investment
An industrial warehouse investment should improve:
- Storage capacity
- Operational efficiency
- Delivery speed
- Equipment productivity
- Future scalability
These factors contribute significantly to long-term warehouse return on investment, even if they require a slightly higher upfront investment.
Pro Tip: Build a contingency reserve into your budget. Unexpected site conditions, design modifications, or approval delays are common in industrial construction.
Structural Design & Future Expansion
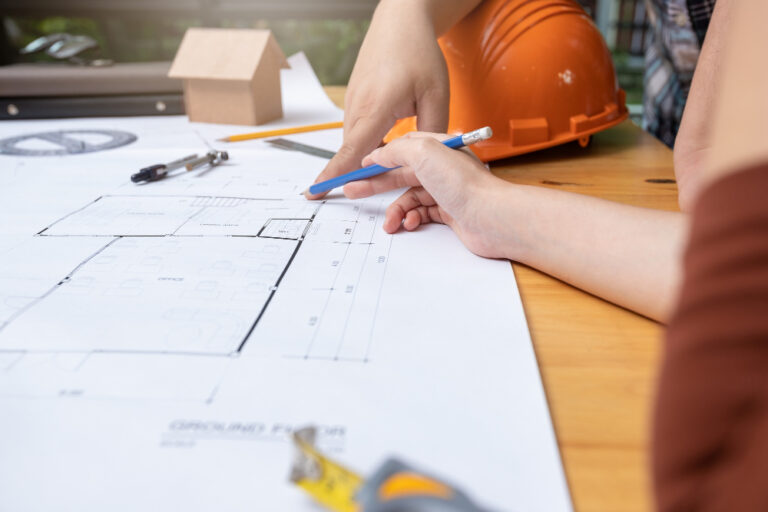
A warehouse’s structural design determines its durability, flexibility, and operational efficiency.
Planning for future expansion during the initial design phase is significantly more cost-effective than retrofitting later.
Structural Engineering Considerations
Roof Height
Higher clear heights allow:
- Better vertical storage
- High-bay racking systems
- Automated storage solutions
However, roof height should align with operational needs rather than simply maximizing building volume.
Column Spacing
Proper column spacing improves:
- Storage flexibility
- Forklift movement
- Machinery placement
- Future equipment installation
Poor spacing limits warehouse usability.
Flooring
Industrial floors should be designed according to anticipated loads.
Consider:
- Forklift traffic
- Heavy machinery
- Rack loading
- Point loads
Floor repairs after operations begin are costly and disruptive.
Ventilation Design
Proper warehouse ventilation design improves:
- Employee comfort
- Equipment performance
- Air quality
- Moisture control
Natural ventilation may reduce dependence on mechanical systems where appropriate.
Lighting Design
An effective warehouse lighting design improves safety and productivity.
LED lighting combined with skylights can reduce long-term operating costs while enhancing visibility.
Planning for Growth
Good warehouse expansion planning includes:
- Extendable structural bays
- Utility capacity for future additions
- Expansion-ready foundations where feasible
- Flexible internal layouts
A future-ready warehouse adapts to business growth without requiring major structural modifications.
Safety, Compliance & Legal Requirements
Compliance should never be treated as an afterthought.
Meeting warehouse building regulations from the beginning helps prevent costly redesigns, approval delays, and operational risks.
Requirements vary by region, so businesses should always consult qualified professionals and local authorities before construction.
Important Compliance Areas
Building Permits
Obtain all required warehouse building permits before construction begins.
Approvals may involve:
- Local municipal authorities
- Industrial development authorities
- Environmental departments
- Fire safety authorities
Fire Safety
Proper warehouse fire safety requirements typically include:
- Fire detection systems
- Fire extinguishers
- Hydrant systems (where applicable)
- Emergency exits
- Fire-resistant materials where required
Consult the local fire department or relevant fire safety authority for applicable standards.
Risk Assessment
A comprehensive warehouse risk assessment should identify potential hazards related to:
- Vehicle movement
- Storage systems
- Electrical installations
- Hazardous materials
- Emergency evacuation
Risk assessments should continue throughout the warehouse lifecycle—not just during construction.
Occupational Safety
Design decisions should support recognized industrial warehouse safety standards, including:
- Safe pedestrian routes
- Clear signage
- Adequate lighting
- Emergency access
- Equipment operating zones
Businesses should also follow guidance issued by organizations such as OSHA (where applicable) or their country’s occupational safety authority.
Pro Tip: Involve safety consultants during the design stage. Early collaboration often prevents expensive design changes later.
Sustainability & Energy Efficiency
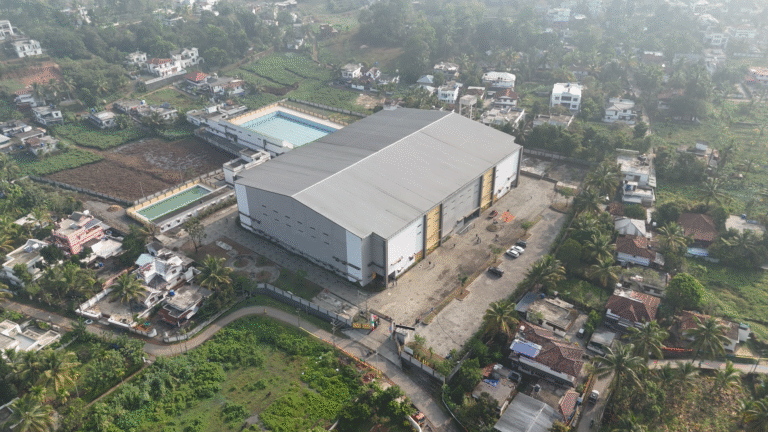
Modern industrial warehouses increasingly prioritize sustainability—not only for environmental responsibility but also for long-term operational savings.
Investing in sustainable warehouse construction can reduce utility costs, improve building performance, and support corporate sustainability goals.
Sustainable Design Strategies
Solar Power
Large warehouse roofs are often suitable for rooftop solar installations.
Solar systems can offset a significant portion of daytime electricity consumption depending on the facility’s energy profile.
Natural Ventilation
Good building orientation combined with effective ventilation reduces cooling requirements.
Insulation
Proper roof and wall insulation helps maintain indoor temperatures while reducing HVAC demand.
LED Lighting
Energy-efficient LED fixtures consume less electricity and require less maintenance than traditional lighting systems.
Eco-Friendly Materials
Where practical, consider:
- Recycled steel
- Low-VOC products
- Sustainable insulation materials
- Durable construction materials with longer service life
These choices contribute to green warehouse design while supporting long-term durability.
Rainwater Harvesting
Rainwater harvesting systems may help reduce dependence on municipal water for non-potable applications, subject to local regulations and site suitability.
Environmental Planning
During planning, assess the potential warehouse environmental impact and implement measures that reduce waste, improve drainage, and support responsible resource use.
Planning for Efficient Operations
Warehouse efficiency begins long before operations start.
The building itself should support future workflows, technology integration, and operational scalability.
Storage Optimization
Effective warehouse storage optimization considers:
- Rack selection
- Inventory turnover
- Product dimensions
- Future inventory growth
Designing storage systems early prevents costly operational changes later.
Material Handling
Choose layouts that support efficient warehouse material handling using:
- Forklifts
- Reach trucks
- Conveyor systems
- Automated guided vehicles (AGVs), where appropriate
Equipment requirements should influence building dimensions and aisle widths.
Automation Planning
Modern warehouses increasingly integrate:
- Warehouse Management Systems (WMS)
- Barcode scanning
- RFID tracking
- Automated storage solutions
- Robotics in selected operations
Including provisions for warehouse automation planning during design makes future upgrades easier.
Truck Access
Good warehouse truck access improves loading efficiency.
Design should include:
- Adequate turning radius
- Waiting areas
- Safe traffic flow
- Clearly separated pedestrian and vehicle routes
Inventory Layout
An organized warehouse inventory layout minimizes travel time while improving order accuracy.
Products should be grouped according to operational requirements rather than simply maximizing storage density.
Operational Planning Checklist
✓ Loading dock capacity assessed
✓ Material flow optimized
✓ Automation readiness considered
✓ Truck circulation planned
✓ Inventory layout designed for growth
Conclusion
Building an industrial warehouse involves far more than selecting land and starting construction. Careful planning at every stage—from warehouse site selection and industrial warehouse design planning to budgeting, compliance, sustainability, and operational readiness—helps create a facility that supports your business for years to come.
By considering these 7 Factors to Consider Before Building an Industrial Warehouse, businesses can reduce costly design changes, improve operational efficiency, prepare for future expansion, and maximize the return on their investment. A structured warehouse planning checklist and collaboration with experienced construction professionals can make the entire process smoother, more predictable, and more cost-effective.
Build Your Industrial Warehouse with Lee Builders
Planning an industrial warehouse is a strategic decision that deserves experienced guidance from the very beginning. At Lee Builders, we specialize in industrial warehouse construction, PEB buildings, factory buildings, commercial construction, and turnkey industrial projects.
Our team works closely with clients through every stage—from feasibility studies and planning to design, engineering, construction, and project delivery—helping ensure your warehouse is efficient, compliant, scalable, and built to support long-term business growth.
If you’re planning your next industrial warehouse project, contact Lee Builders for expert consultation and discover how thoughtful planning today can deliver lasting value for your business.
FAQ
1. How much land is needed to build an industrial warehouse?
The required land depends on warehouse size, truck circulation, parking, setbacks, loading docks, and future expansion plans. A feasibility study helps determine the appropriate site area for your specific operational requirements.
2. What is the average warehouse construction cost?
Warehouse construction costs vary depending on location, building size, structural system, materials, site conditions, and project specifications. A detailed cost estimate prepared during the planning phase provides the most reliable budget.
3. How do I choose the best warehouse location?
Evaluate transportation access, industrial zoning, utilities, workforce availability, expansion potential, and proximity to suppliers and customers. The ideal location balances operational efficiency with long-term growth.
4. What permits are required before warehouse construction?
Permit requirements differ by jurisdiction but commonly include building approvals, fire safety clearances, environmental permissions where applicable, and approvals from local industrial development authorities. Always consult local authorities before construction.
5. How can I reduce warehouse operating costs?
Designing an energy-efficient warehouse, optimizing layouts, using durable materials, improving storage systems, and planning for efficient workflows can significantly reduce long-term operating expenses.
6. What makes a warehouse future-ready?
A future-ready warehouse includes expansion flexibility, scalable structural design, efficient utility planning, automation readiness, adaptable storage systems, and space for operational growth.
7. Why is warehouse layout so important?
An efficient warehouse layout reduces travel time, improves inventory flow, enhances worker safety, and supports faster order fulfillment. Poor layouts often result in higher operating costs and limited scalability.
8. Should sustainability be considered during warehouse planning?
Yes. Sustainable features such as solar-ready roofing, natural ventilation, insulation, LED lighting, and rainwater harvesting can improve energy efficiency and reduce long-term operating costs while supporting environmental goals.